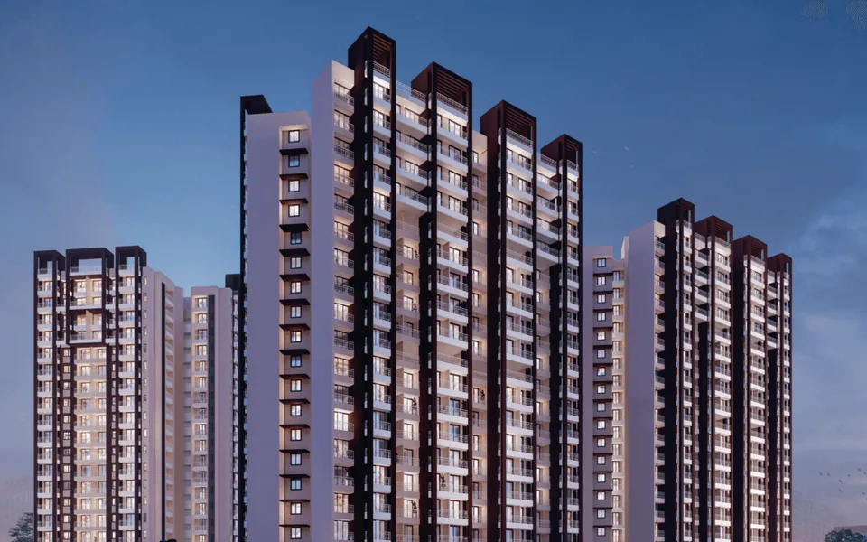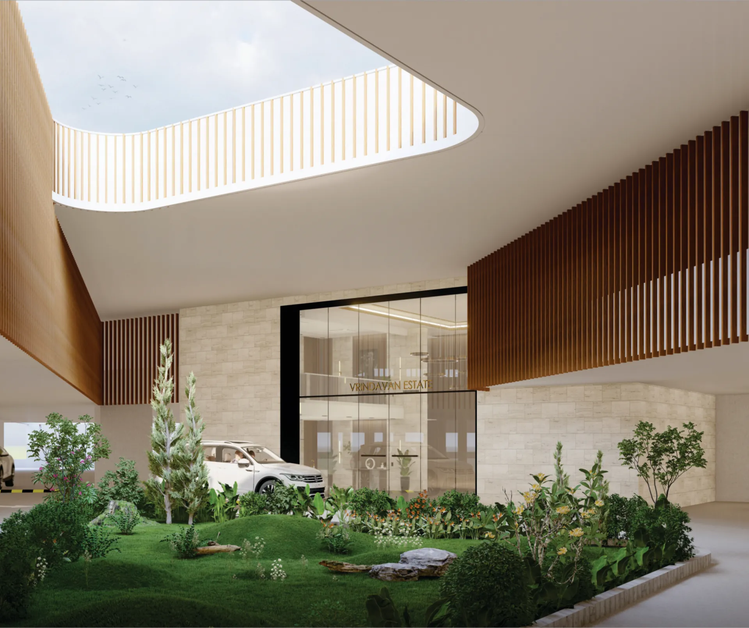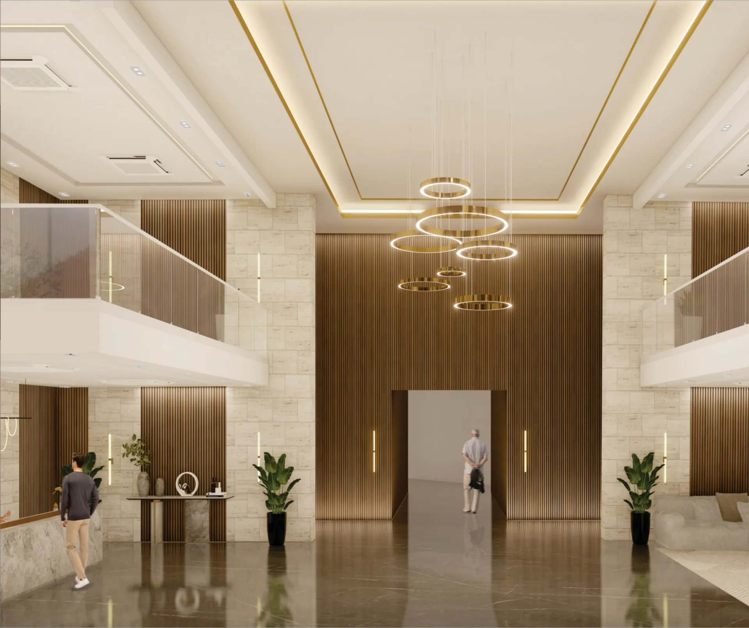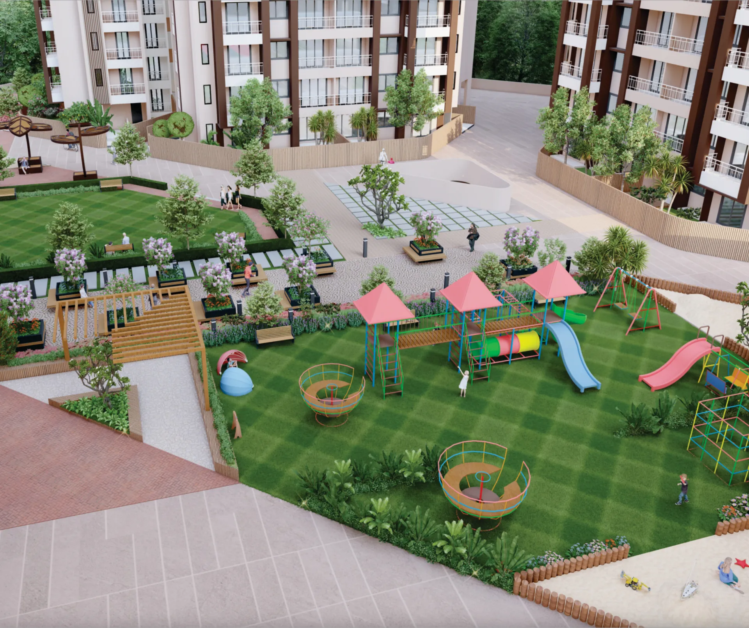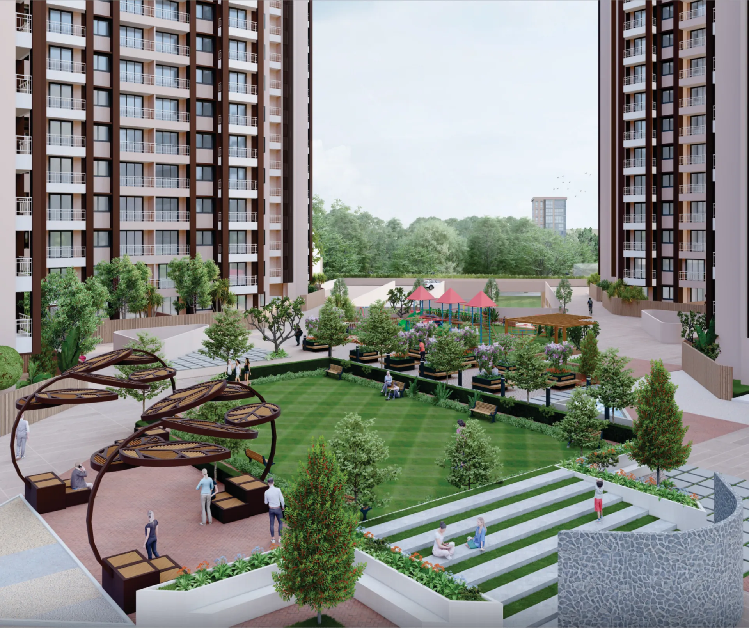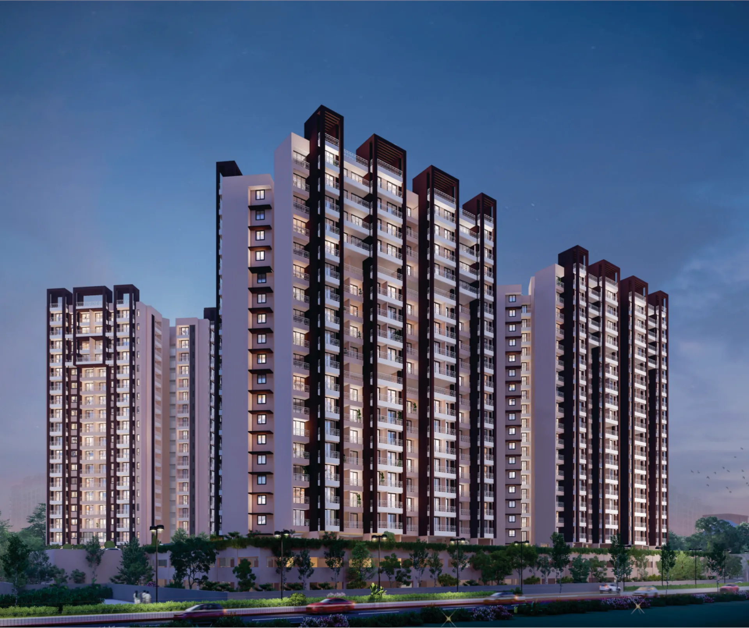
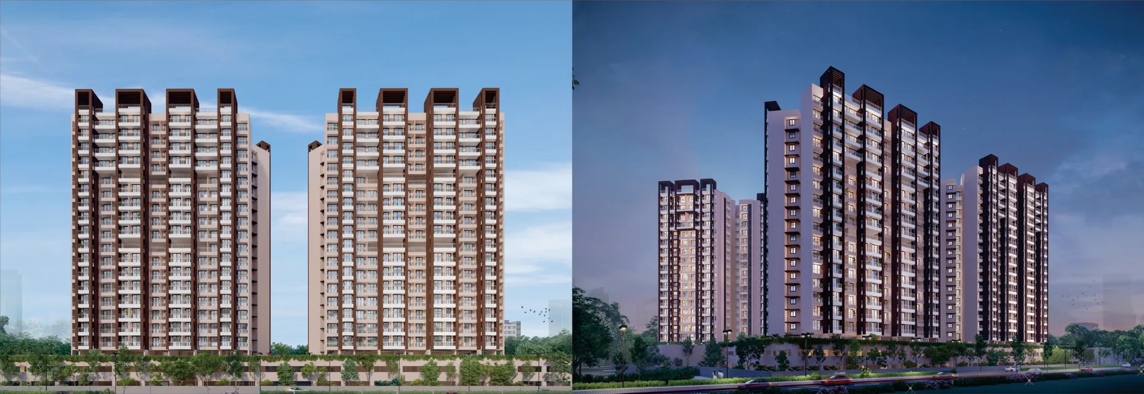
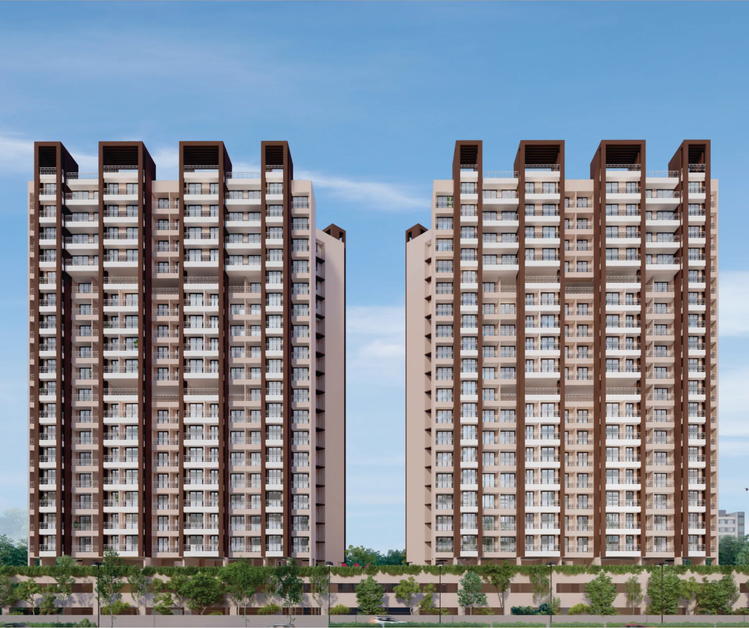
Vrindavan Estate towers — day and night architectural rendering
A Project by Vrindavan Constructions

Leads Your Way
To Home

A landmark residential township on Wardha Road, Nagpur — architect-designed towers, exclusive bungalows, sky villas & penthouses, anchored by the 32,205 sq.ft. Club Sapphire.

6
Premium Towers
21
Bungalows
32,205
Sq.Ft. Clubhouse
Wardha Road
Nagpur
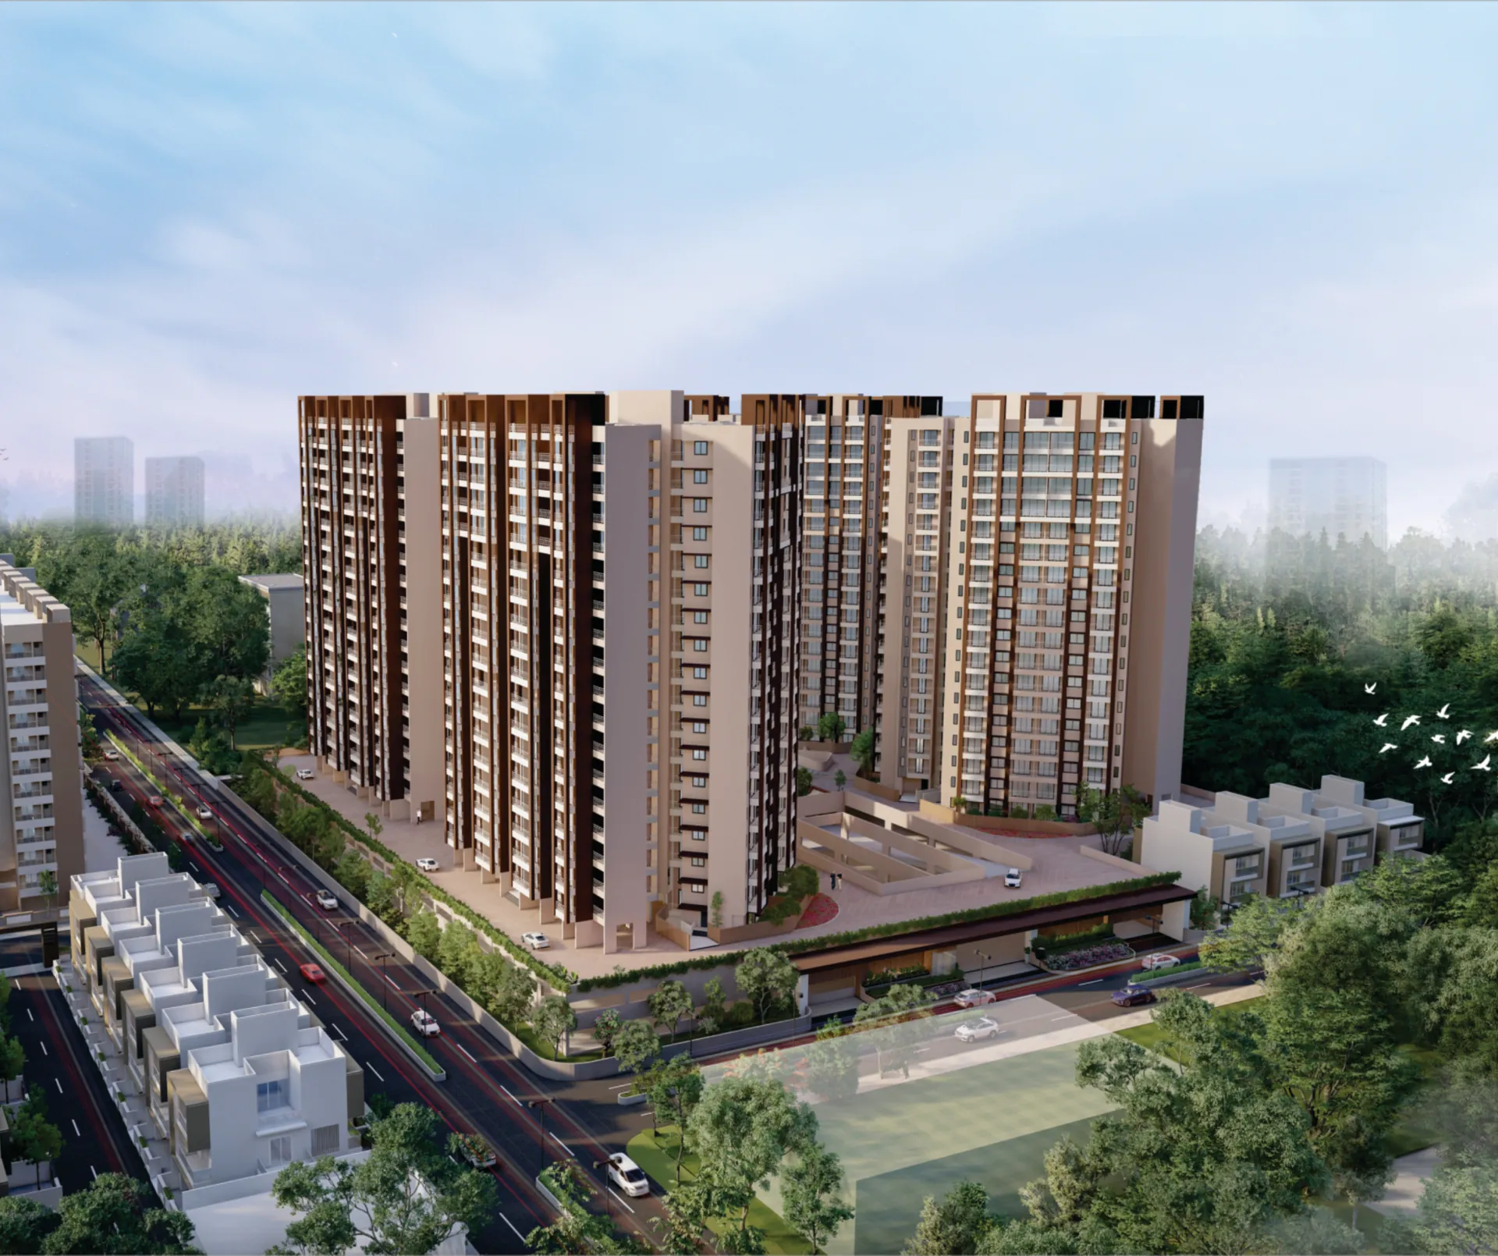
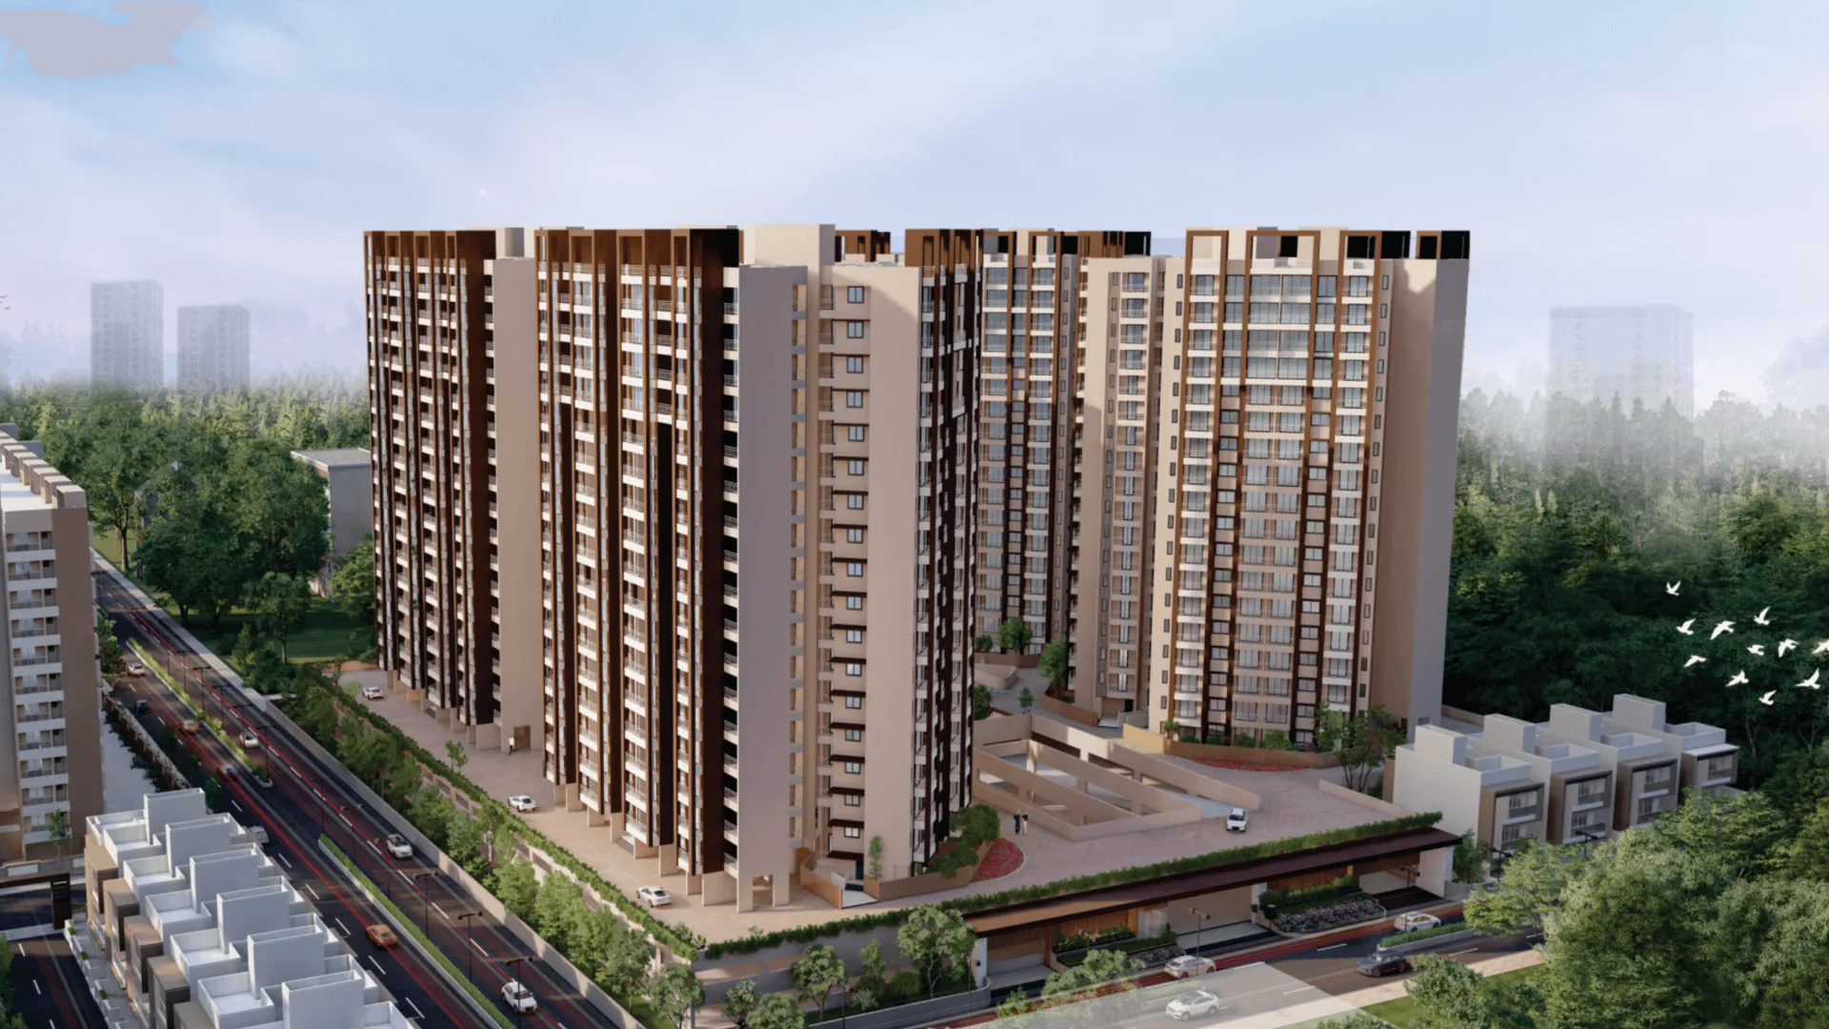
Aerial view of Vrindavan Estate with Club Sapphire
19,483
Sq.Ft. Recreational Ground
Club Sapphire
Welcome to Vrindavan Estate

A township crafted for precious living.

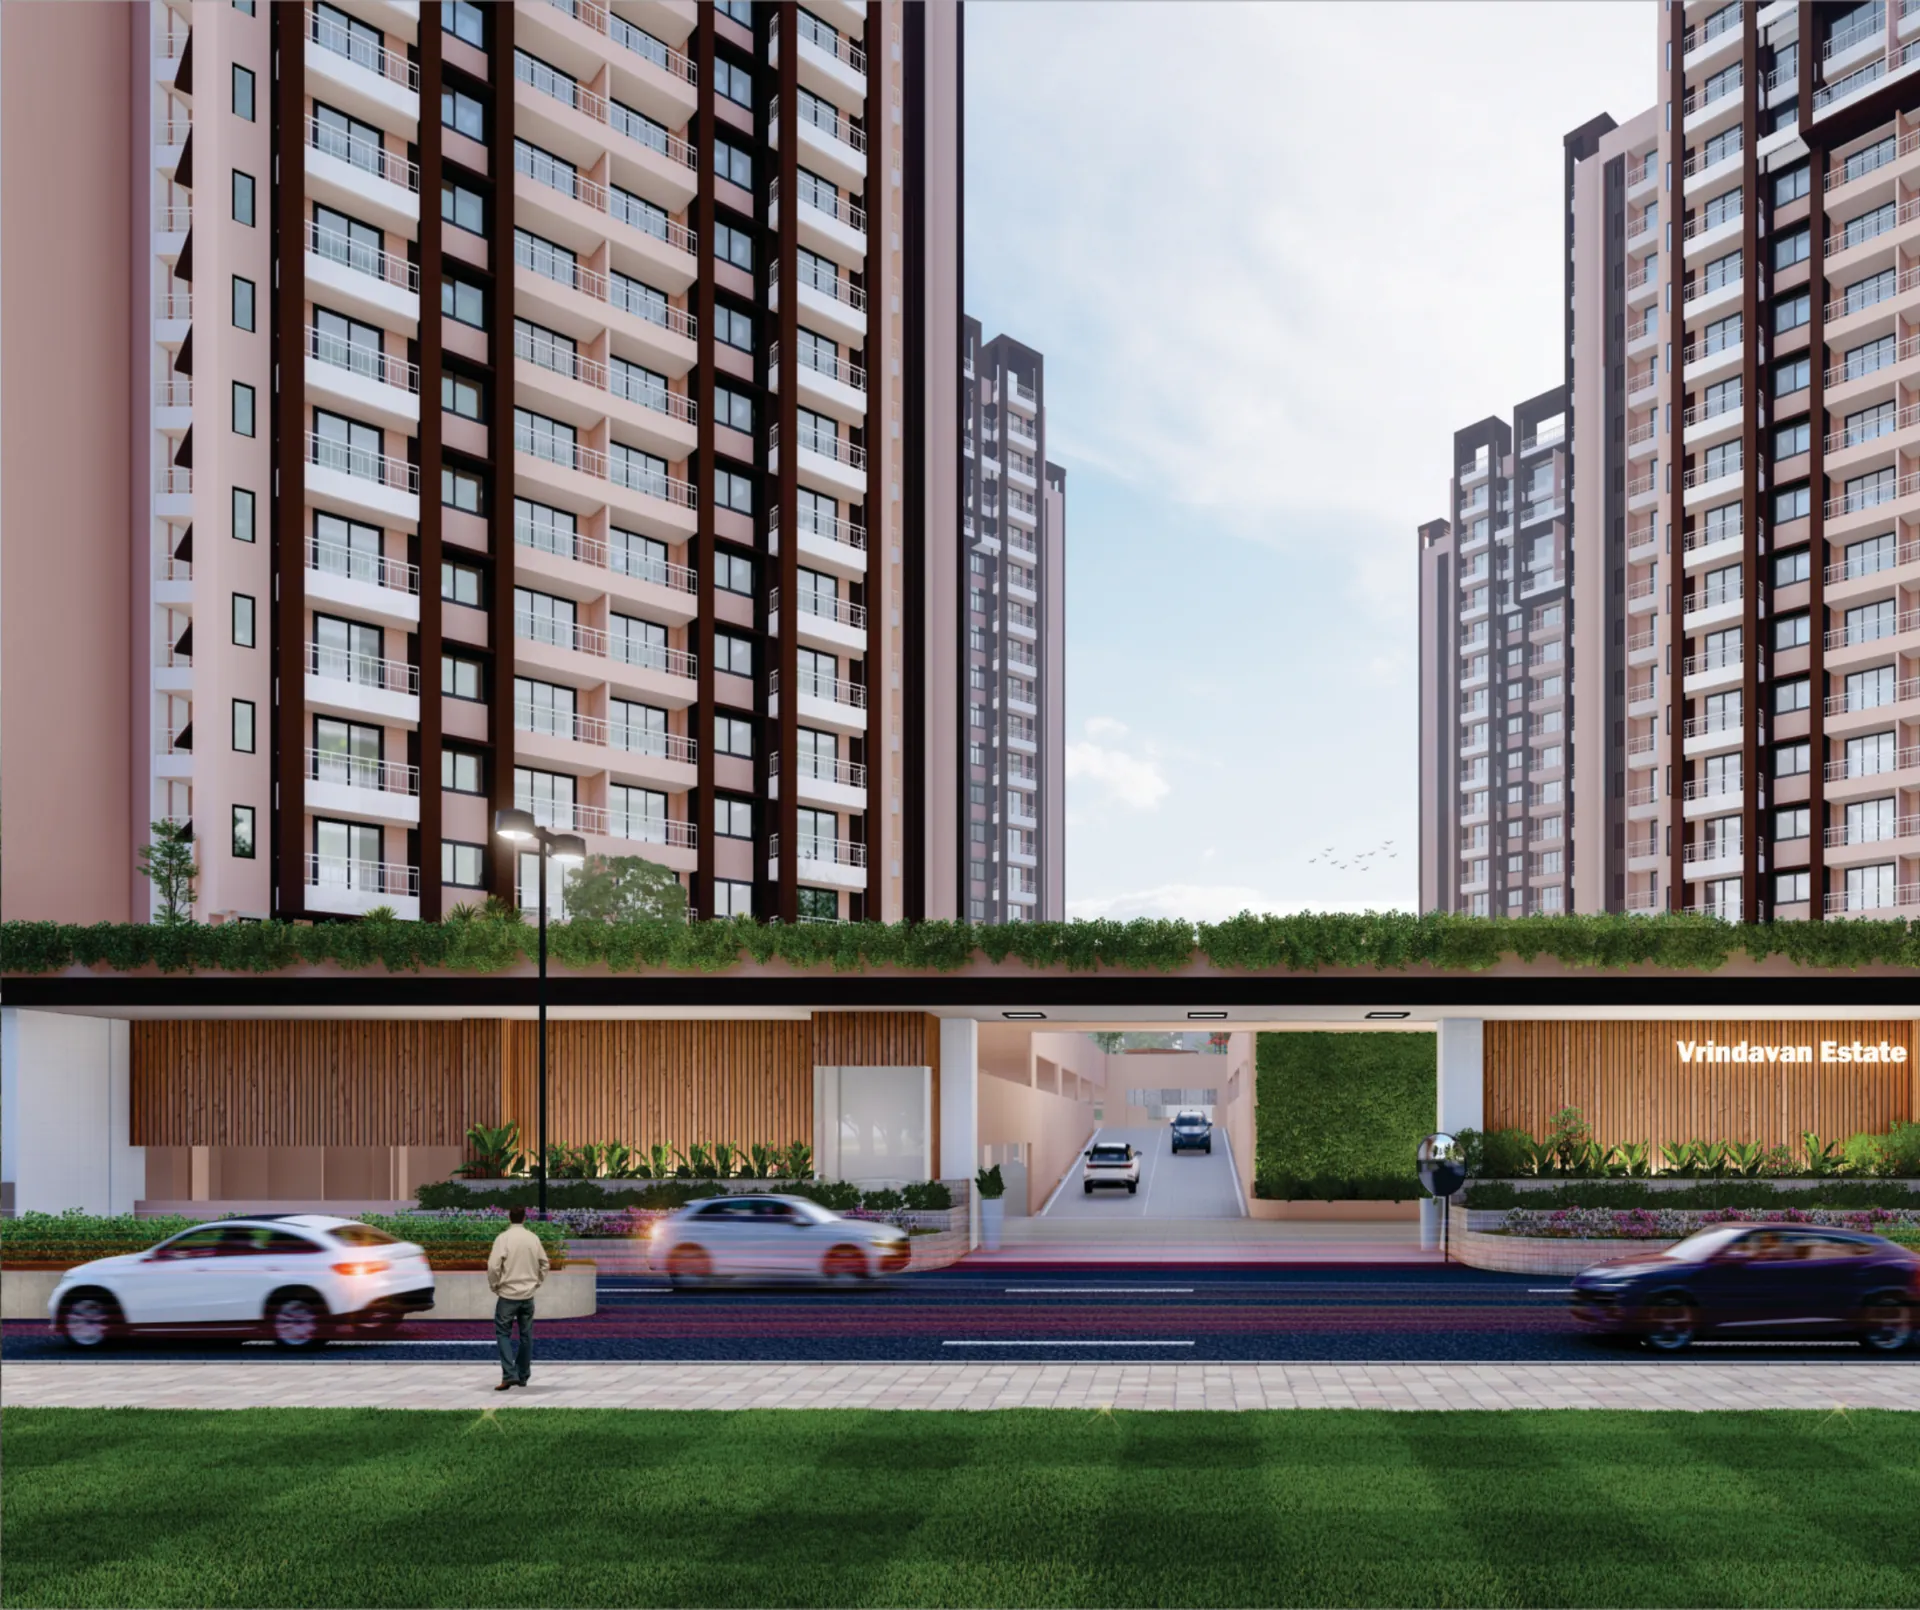
Vrindavan Estate presents a rare collection of premium residences on Wardha Road, Nagpur — conceived as a complete address, not just a building. Designed by Connect Four Design Studio (Mumbai) and engineered by Vighnaharta Consulting Engineers (Nagpur), every detail — from the entrance lobby to the podium gardens and the Club Sapphire clubhouse — has been planned around the way modern families actually live.

Choose from standard towers in Crystal Heights, the 21 exclusive bungalows of Amber Lane, or our premium towers — Opal, Pearl, Ruby and Jade — where garden duplexes, sky villas and penthouses open up a new vocabulary of luxury living in Nagpur.

Architect-designed
Connect Four Design Studio, Mumbai
Maha RERA
P50500079804
Location
Wardha Road, Ajni Square, Nagpur
Podium Garden
Landscaped greens on every tower
Presenting Our Precious Gems

Three ways to live the Vrindavan life

Every home at Vrindavan Estate is conceived as part of a larger neighbourhood — towers, bungalows and premium residences share a single gated address, a single 32,205 sq.ft. clubhouse, and a single promise of quality.

Crystal Heights — Standard Towers
01
Standard Towers
Crystal Heights

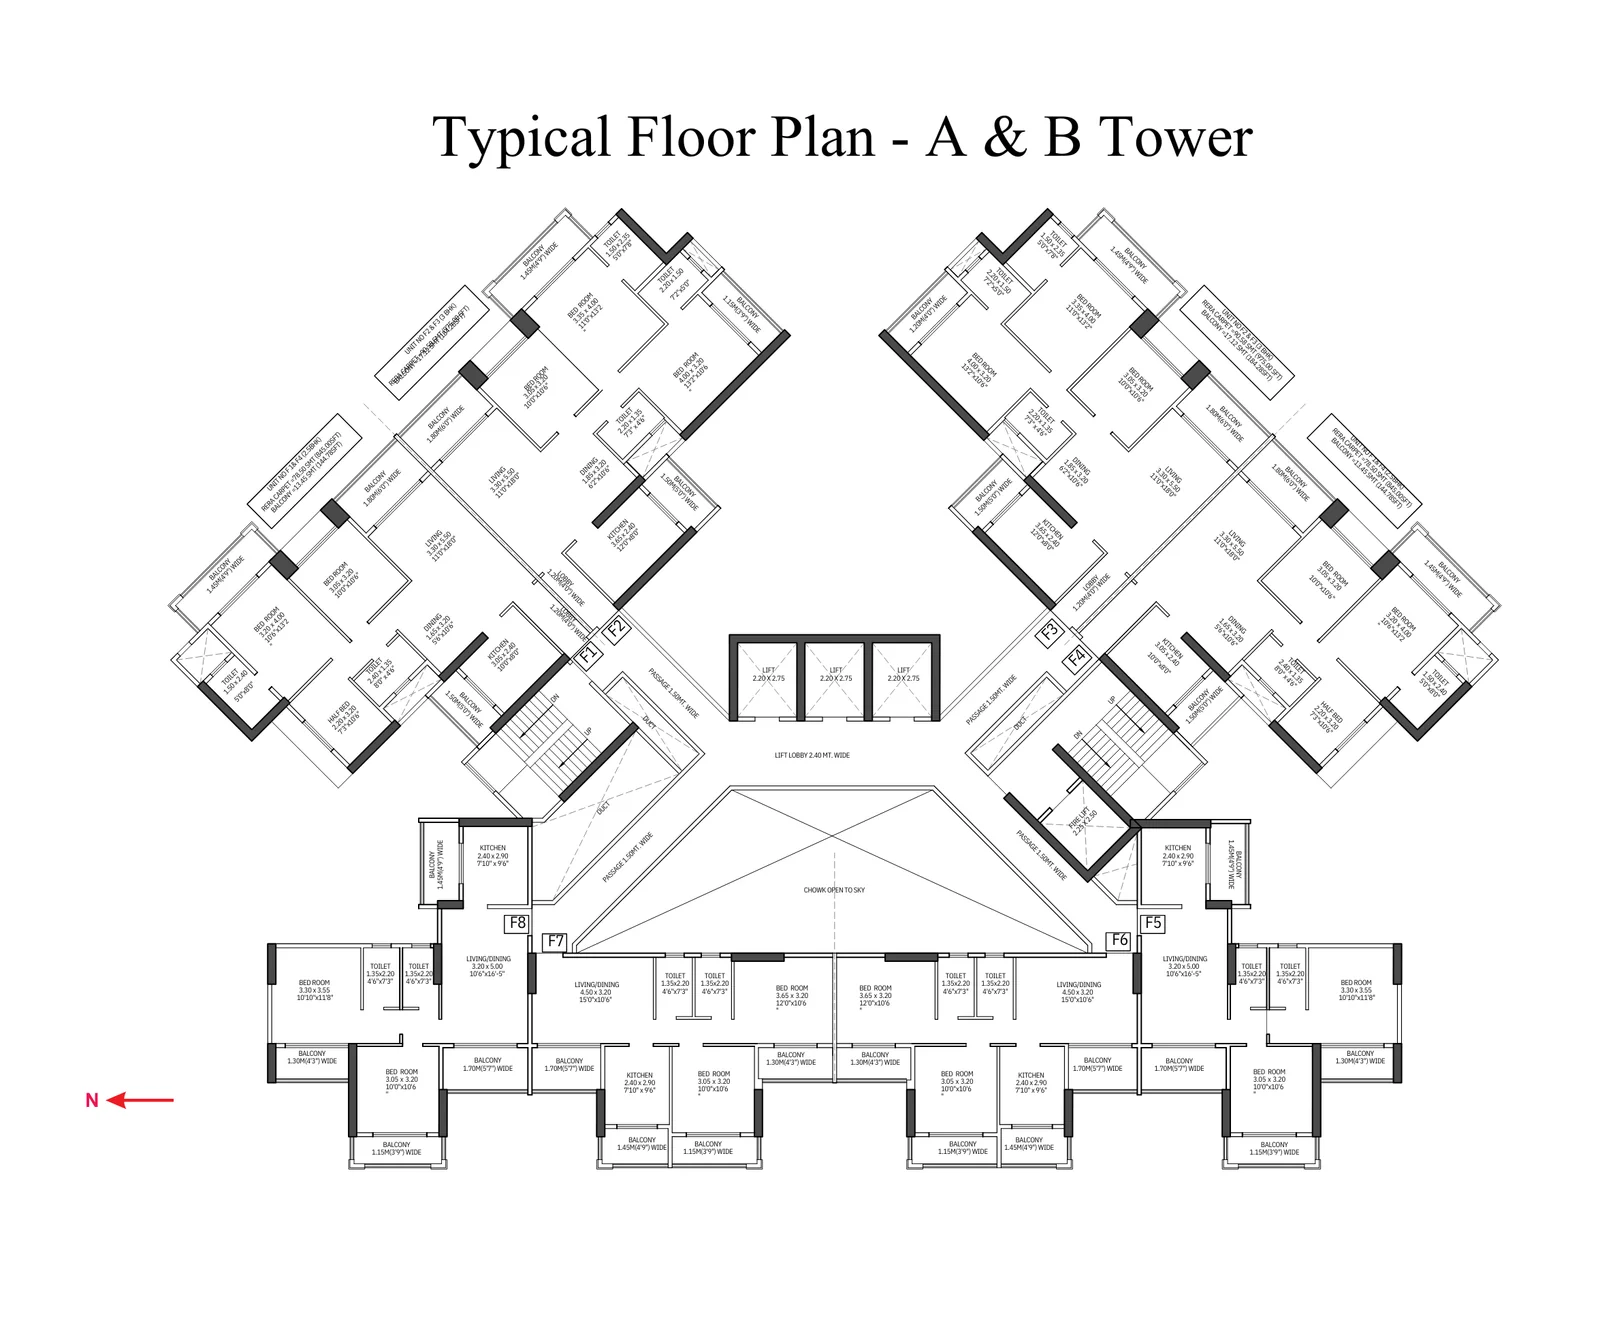
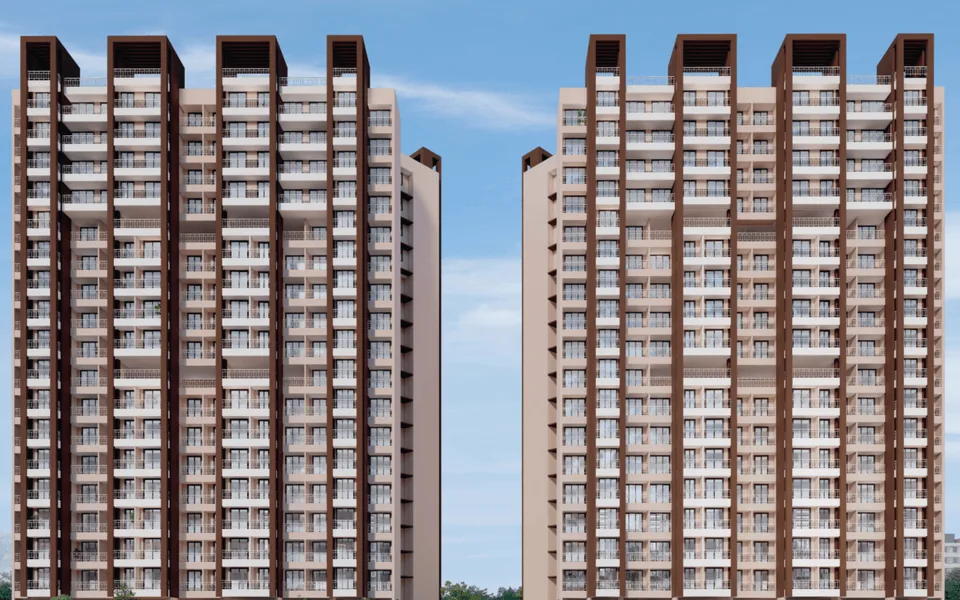
Two architecturally distinct towers — Tower A and Tower B — offering spacious 2 BHK, 2.5 BHK and 3 BHK homes. Each floor plate is designed for cross-ventilation, natural light and privacy, with wide lift lobbies and 1.5 mt. wide passages connecting every residence.

  • Towers A & B
  • 2, 2.5 & 3 BHK configurations
  • RERA carpet up to 975 sq.ft.
  • 1.5 mt. wide internal passages
Enquire now
Amber Lane — 21 Exclusive Bungalows
02
21 Exclusive Bungalows
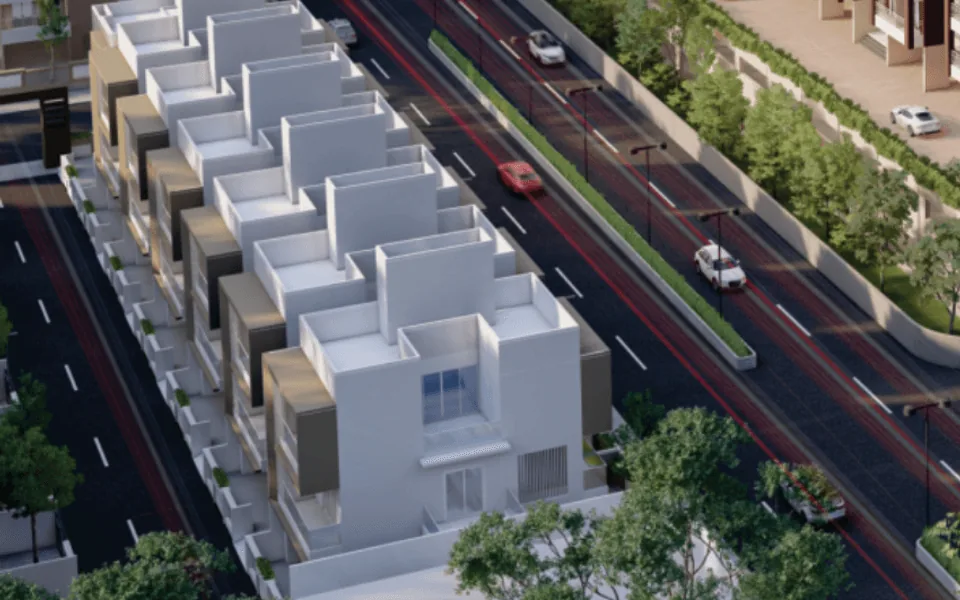
Amber Lane

A street of just 21 bespoke bungalows — the most private address within Vrindavan Estate. Each bungalow is conceived as a personal estate, with private entrances, landscaped frontages and the full amenity weight of Club Sapphire at your doorstep.

  • Only 21 bespoke bungalows
  • Private entrance & frontage
  • Independent plot ownership
  • Full access to Club Sapphire
Enquire now
Premium Towers — Opal · Pearl · Ruby · Jade
03
Opal · Pearl · Ruby · Jade
Premium Towers

Four signature towers — Opal, Pearl, Ruby and Jade — opening into a world of Garden Duplexes, Sky Villas and Penthouses. These are residences designed for those who want their home to feel like a private retreat, high above the city.

  • Four signature towers
  • Garden Duplexes
  • Sky Villas & Penthouses
  • Panoramic city views
Enquire now
Residences & Floor Plans

Floor plans, perfected for modern living

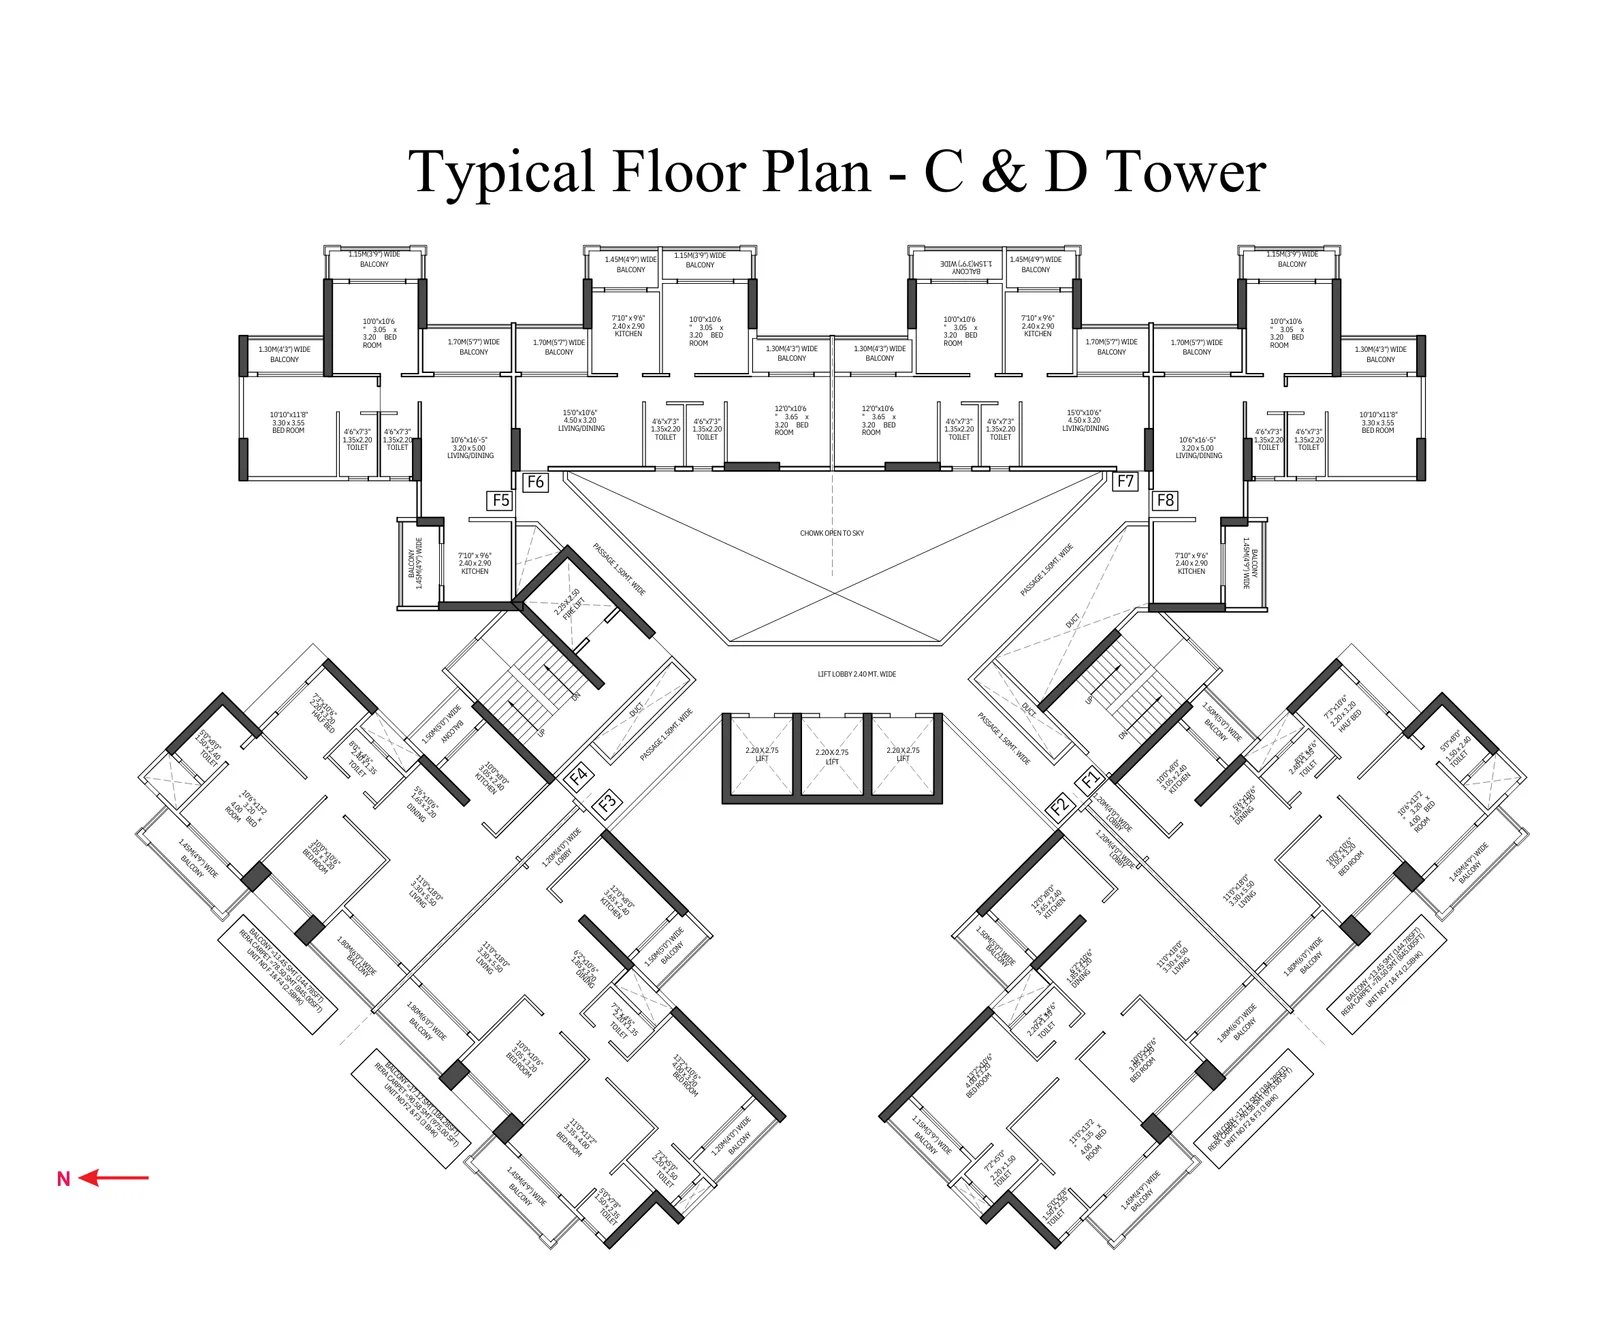
Every residence in Crystal Heights is RERA-compliant, with carpet areas clearly stated in both square metres and square feet. Choose the configuration that fits your life.

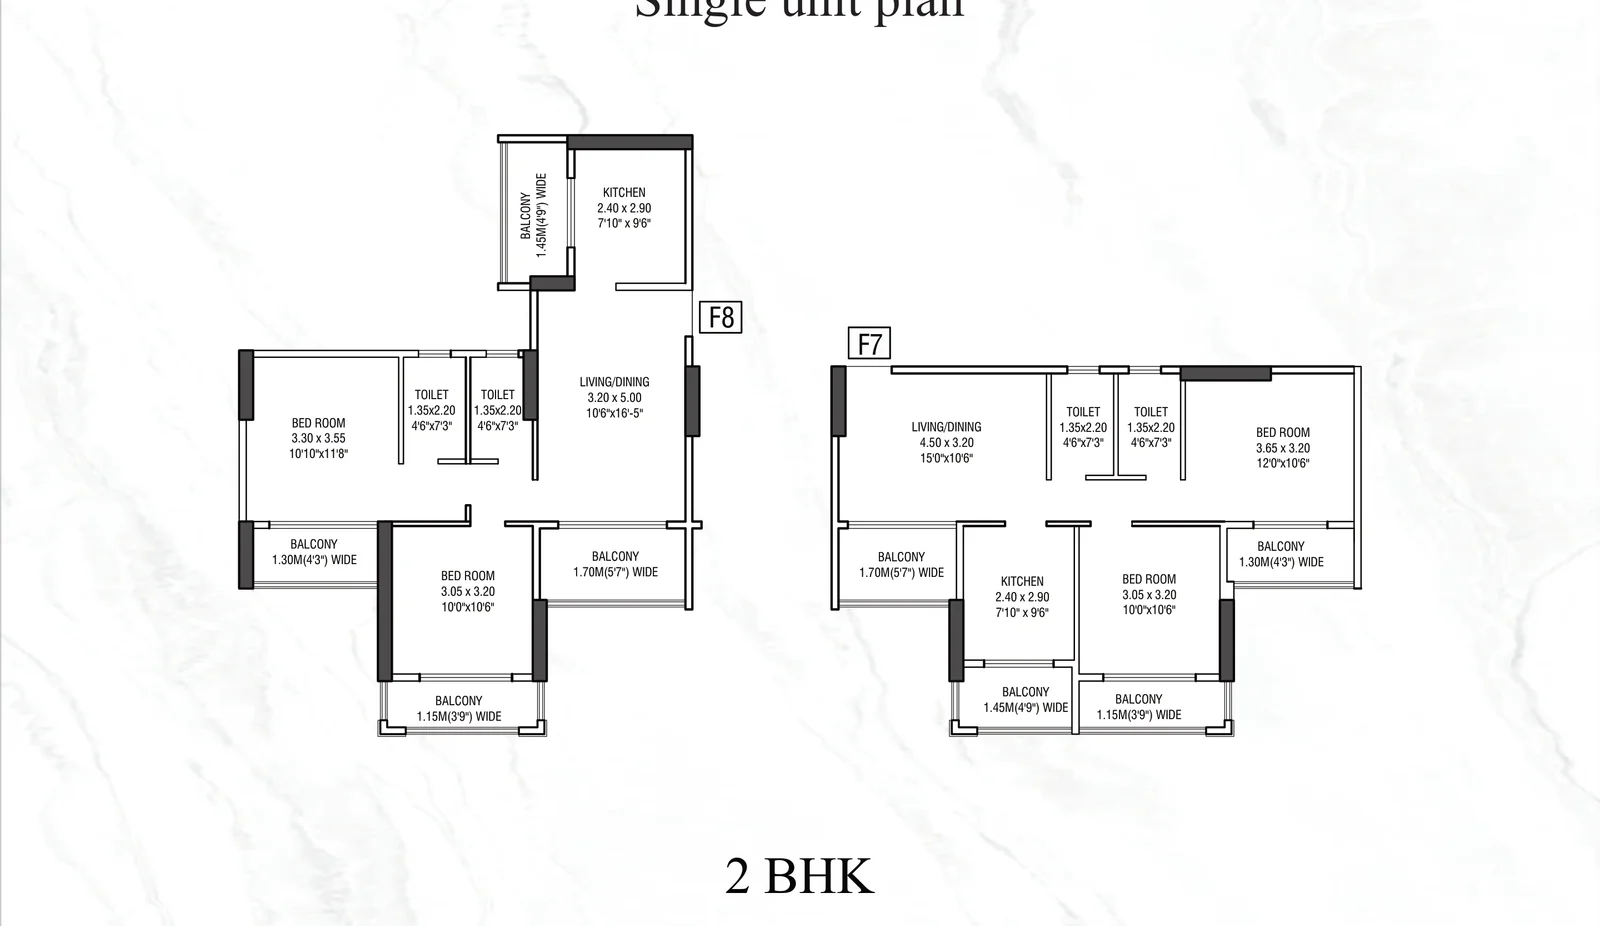
2 BHK floor plan at Vrindavan Estate
2 BHK · Tower A & B · F7 / F8
2BHK Residence

The Crimson

A well-planned 2 BHK with a combined living-dining space (4.50 × 3.20), two full-sized bedrooms, a dry kitchen layout and a 5'-wide balcony. The most accessible way to enter the Vrindavan Estate address — ideal for young families or as a premium investment.

Carpet
845
Sq.Ft.
Carpet
78.50
SMT
Balcony
144.78
Sq.Ft.
  • Combined Living / Dining 15'0" × 10'6"
  • Master bedroom 12'0" × 10'6"
  • Second bedroom 10'0" × 10'6"
  • Two designer bathrooms
  • 5'0"-wide living balcony
The Crown Jewel

Club Sapphire — a vertical resort

A 32,205 sq.ft. clubhouse spread over six floors, plus a 19,483 sq.ft. recreational ground with gardens and a multi-court. From the ground-floor restaurant to the sixth-floor banquet, every floor tells a different story.

32,205
Total Sq.Ft.
6
Floors
19,483
Sq.Ft. Recreational Ground
2
Swimming Pools + 1 Ladies' Pool
Concierge Services (additional subsidized charges)
HousekeepingMedicalLaundryCook on DemandCab & Chauffeur

Ground Floor

Entrance Lobby
1,292 Sq.Ft.
Superstore
728 Sq.Ft.
24×7 Coffee Shop & Bar / Restaurant
3,437 Sq.Ft.
Pharmacy
237 Sq.Ft.
Card Room
264 Sq.Ft.
Library & Manager's Cabin
299 Sq.Ft.
Laundry & Restrooms
310 Sq.Ft.
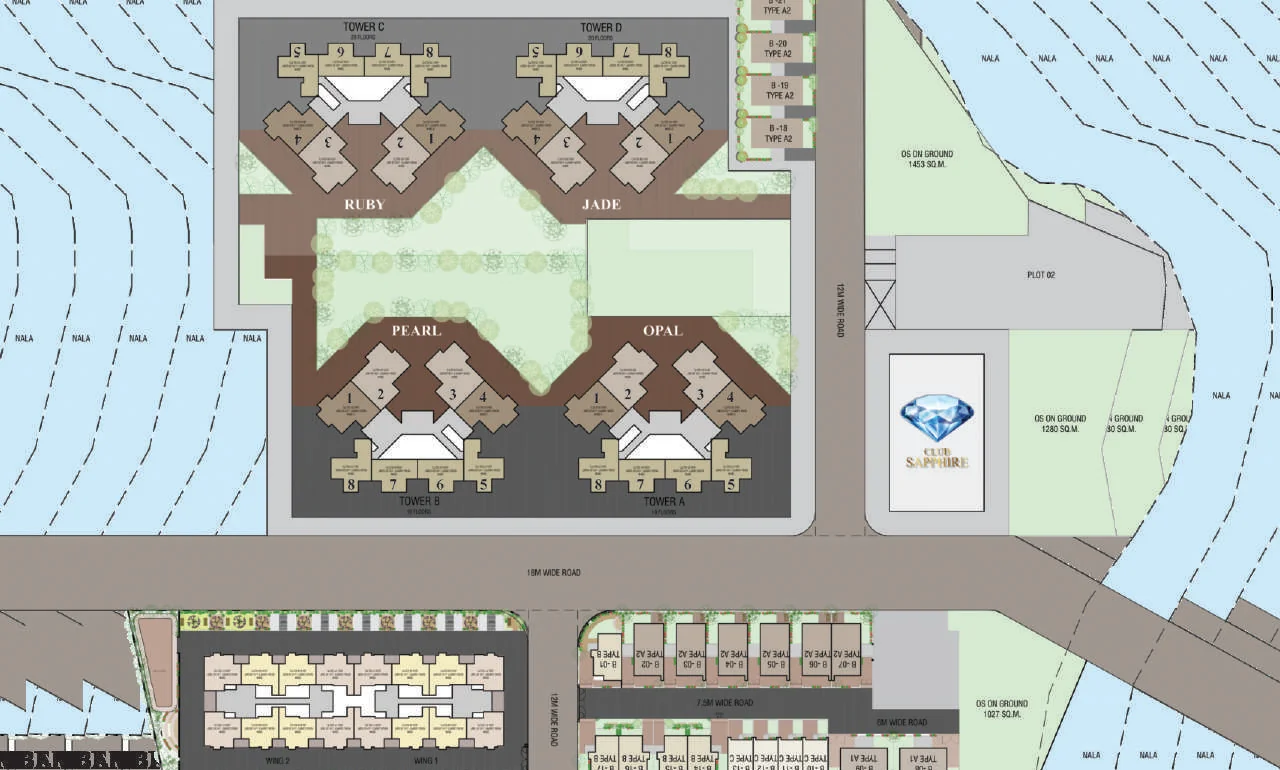
Vrindavan Estate master plan with surrounding landmarks
Site & Sales Office
Plot No. 1 Mahatma Fule Nagar, opp. HDFC Bank, Nagpur, Maharashtra 440027
Location Advantage

On Wardha Road — at the heart of Nagpur

Vrindavan Estate sits between Chhatrapati Square and Besa Square — one of Nagpur's fastest-appreciating residential corridors. With Haldiram, Big Bazar, multiplexes, premium schools and Manish Nagar all within a 5–8 minute drive, every daily need is closer than you think.

Chhatrapati Square
≈ 2 min drive
Haldiram Outlet
≈ 3 min drive
Big Bazar
≈ 4 min drive
K Sera Sera Multiplex
≈ 5 min drive
Poddar Jumbo Kids
≈ 6 min drive
St. Vincent Pallotti School
≈ 5 min drive
Manish Nagar
≈ 7 min drive
Besa Square
≈ 8 min drive
Manewada Square
≈ 8 min drive
Plan a site visit today
Begin the Conversation

Schedule a private visit to Vrindavan Estate

Our sales team will walk you through tower-wise pricing, floor plans, payment schedules and the home-loan partners we work with. Site visits are conducted by appointment, seven days a week.

Sales Office
Plot No. 1 Mahatma Fule Nagar, opp. HDFC Bank, Nagpur, Maharashtra 440027
Phone
Available on request — share your details below
Maha RERA
P50500079804
Legal fees, stamp duty & registration fees, M.S.E.B. substation network charges & meter deposit, transformer & SLC charges, municipal water meter connection & maintenance charges, GST and any other taxes levied by the government will be borne by the purchaser. Extra item work other than specification and any changes in the construction work will be carried out in advance payment separately. The developer reserves the right to add, delete or alter specifications, elevation or planning. This brochure is purely conceptual in nature and is by no means a legal document.
We respect your privacy. Your details are never shared.